

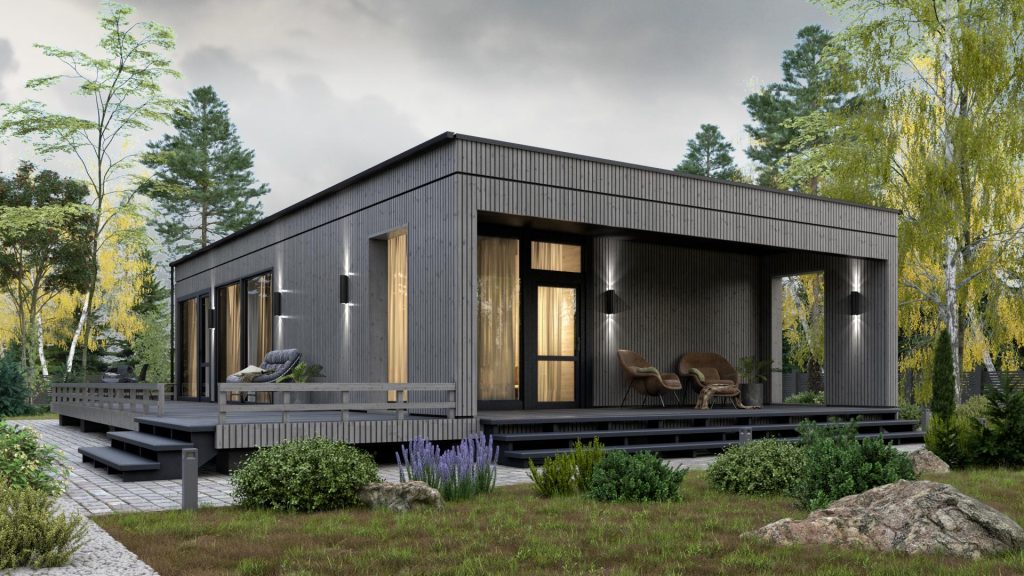
BARN 60-S
Krikis
on 2024-12-29
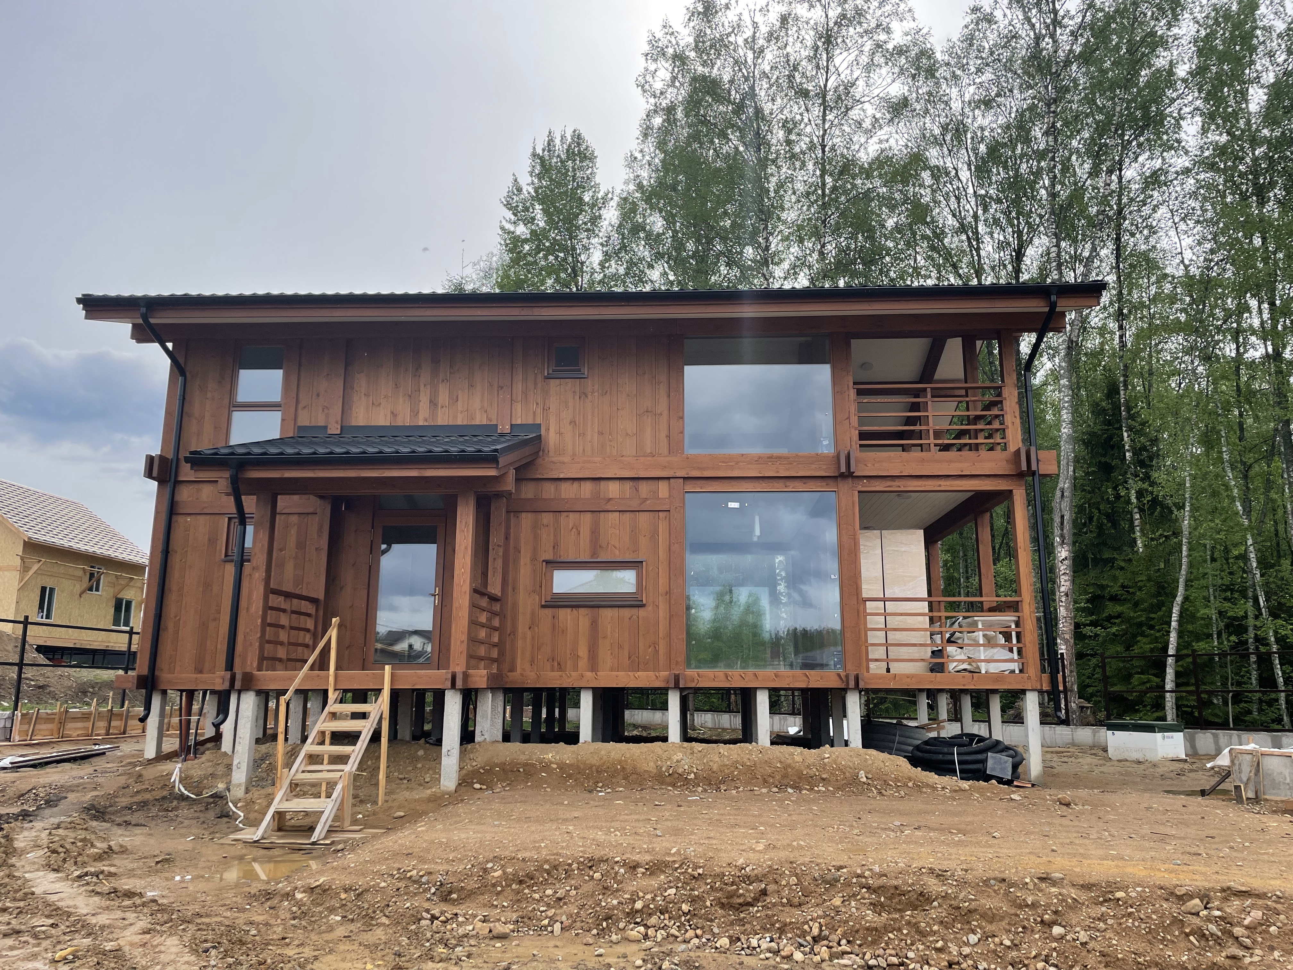


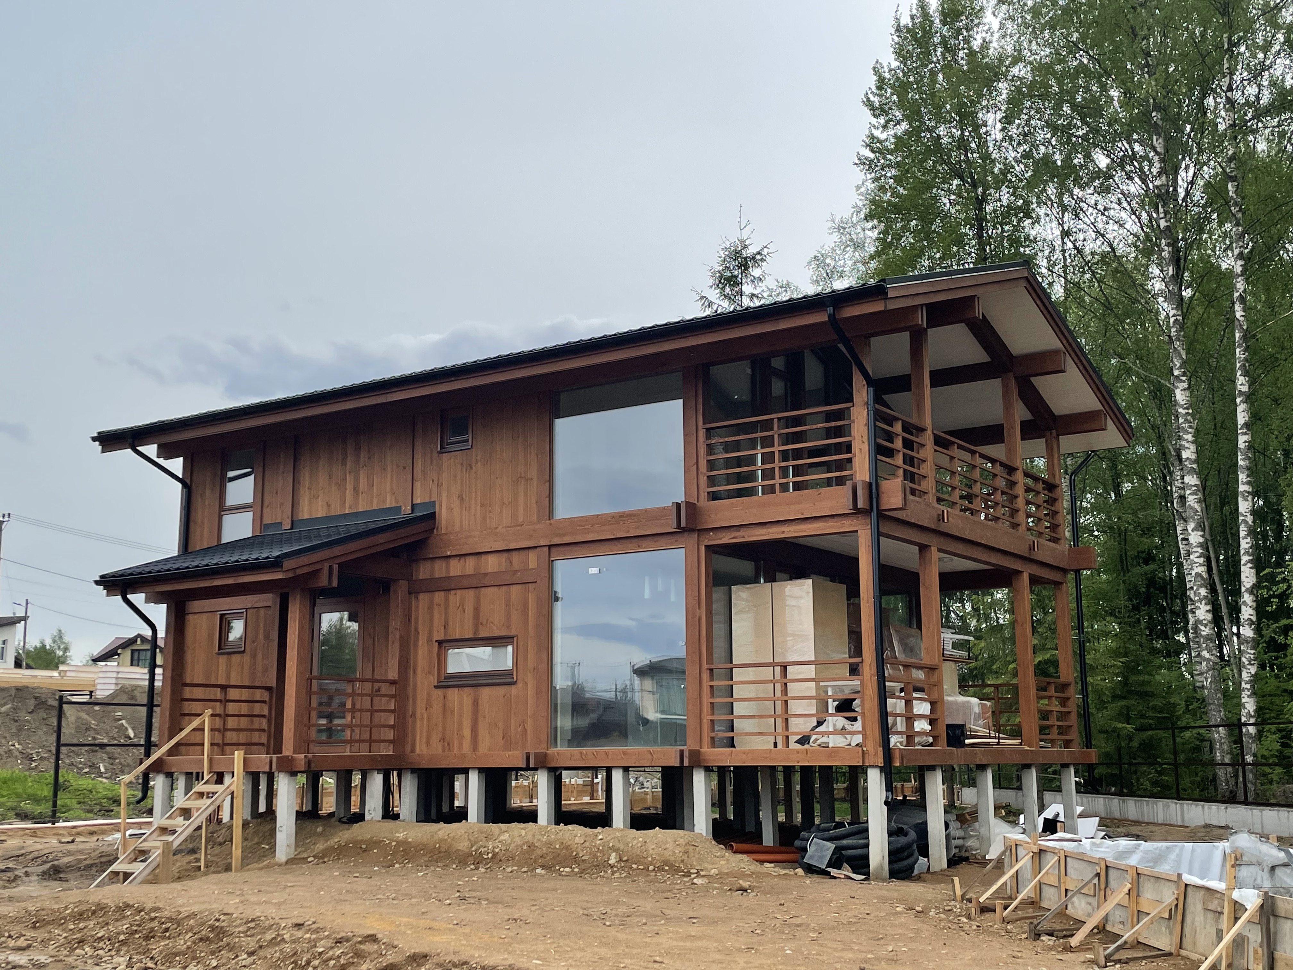


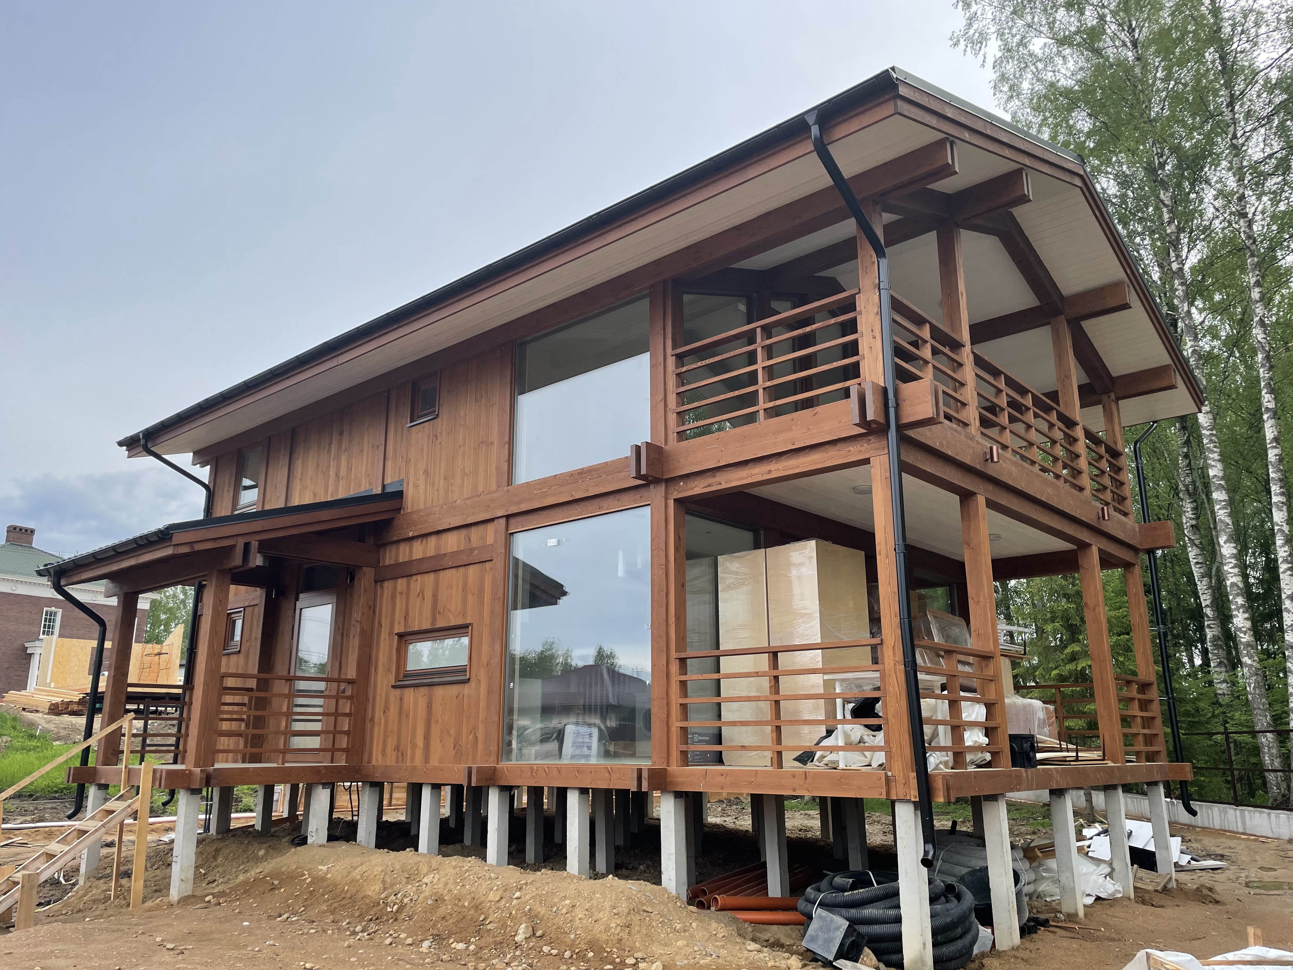


Basics
- Price per m2: €1,000
- Date added: Added 2 years ago
- Category: Modular house
- Type: Modular
- Bedrooms: 2
- Bathrooms: 1
- Total rooms: 3
- Floors: 1
- Area, m²: 72 m²
Description
-
Description:
Side wall height 2200 mm, height at the ridge 2740/3000 mm
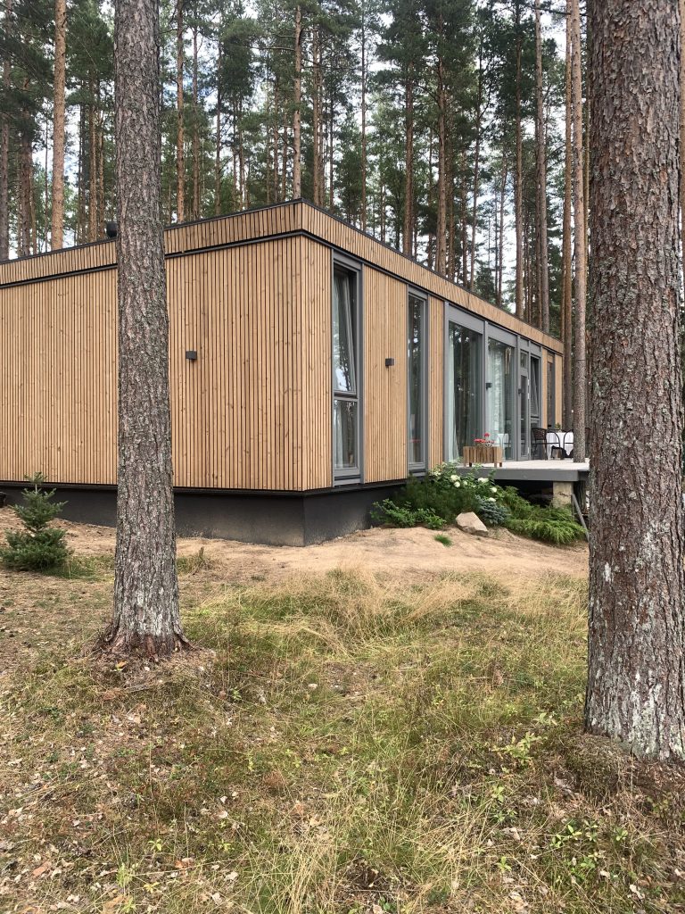
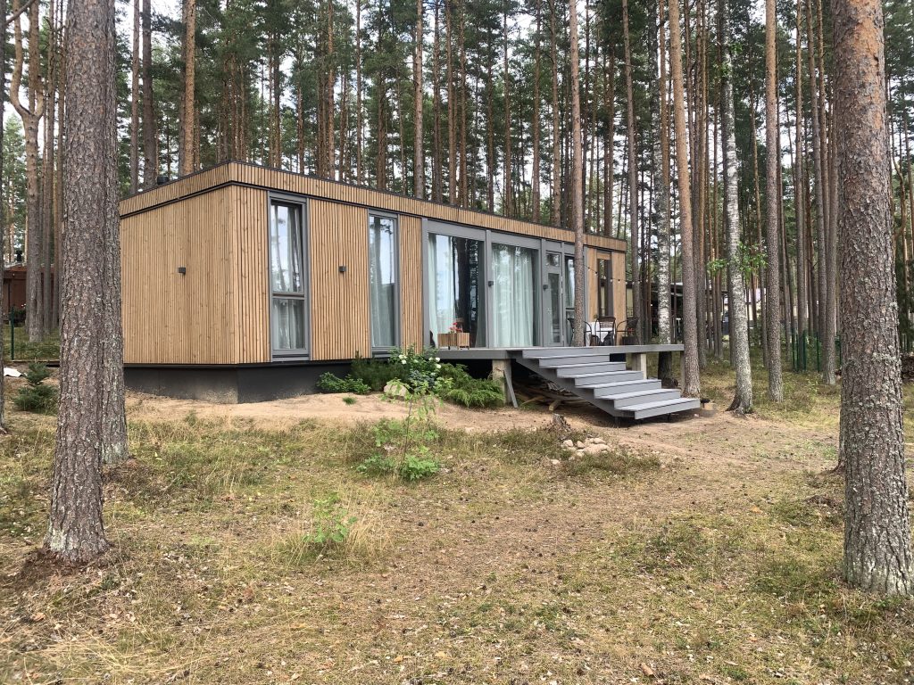
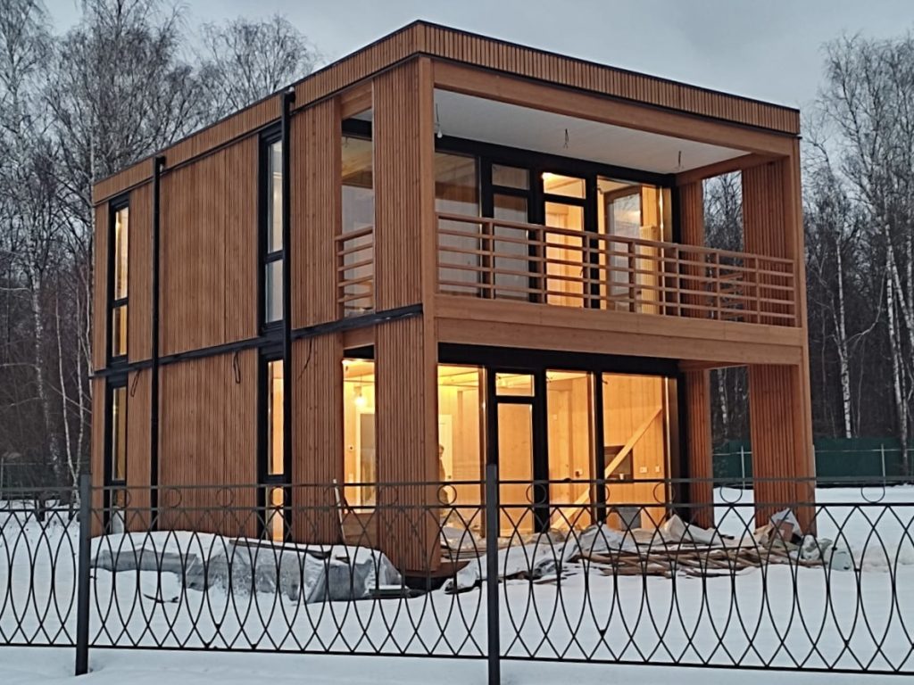
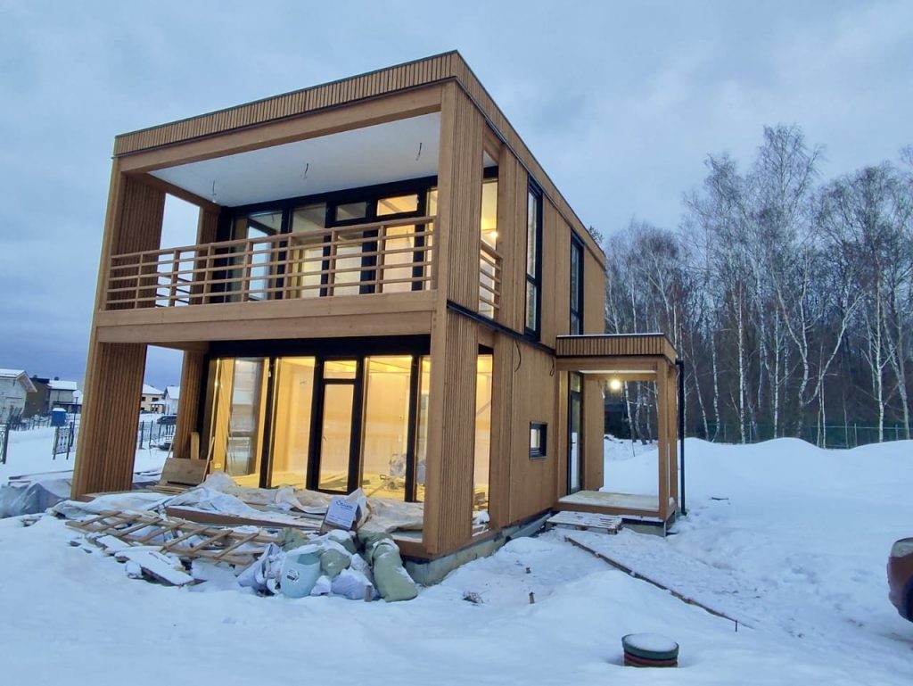
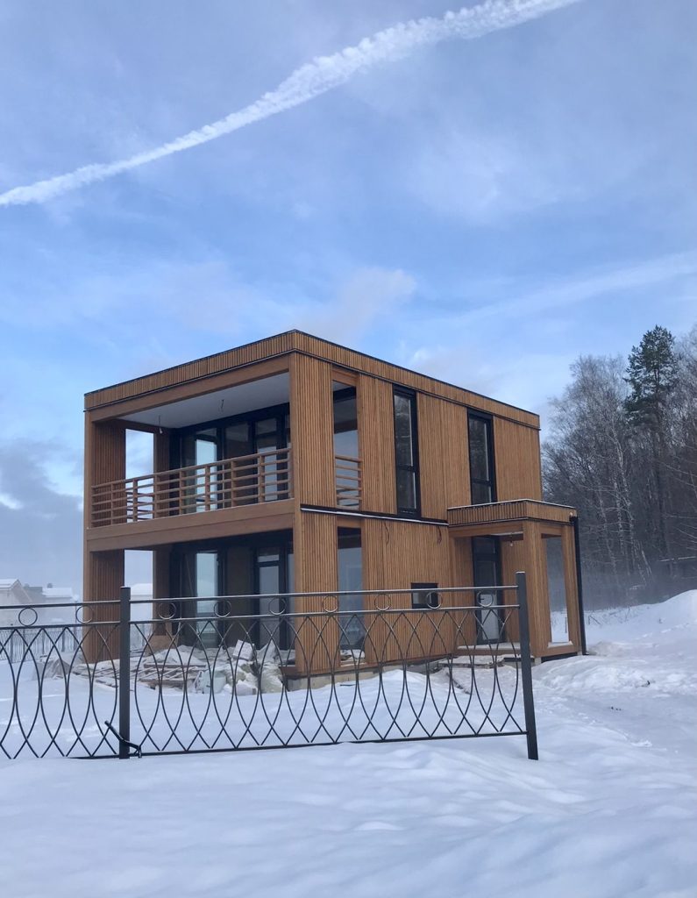
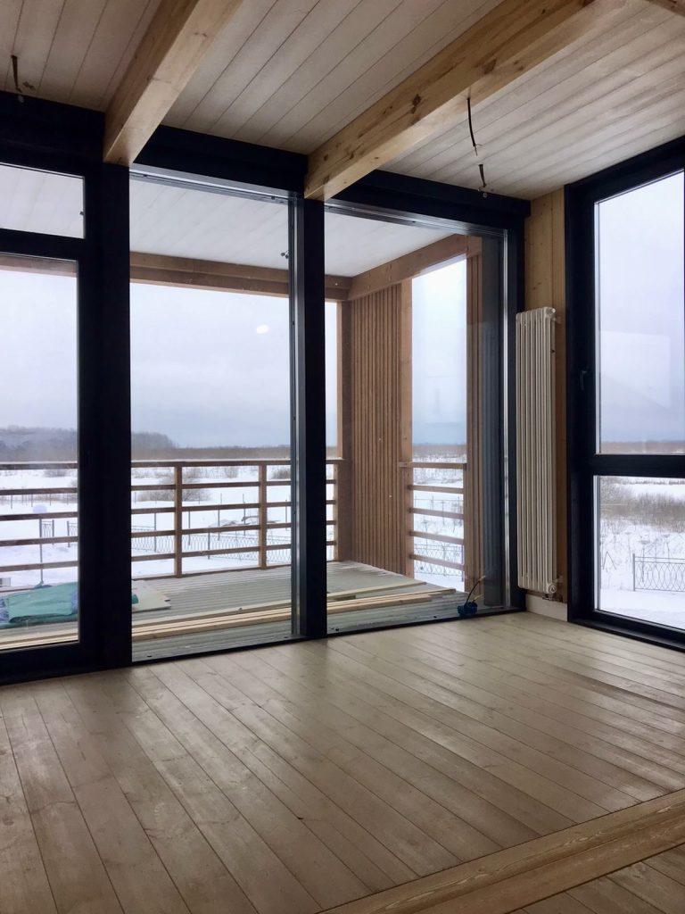
Delivery option 1Modular home designs (for self-assembly on site)- External walls - structural and finishing glued wooden board "CLT-TERMO" 200 mm thick with insulation Beltermo
- Internal walls - structural and finishing glued timber CLT board 100 mm thick
- Floor - Strapping frame made of glued beams and joists - Structural and finishing glued timber board CLT 60 mm thick
- Roof
- Glued Ceiling Beams
- Structural and finishing glued timber board CLT 100 mm thick
- Elements of a half-timbered frame (beams, pillars)
- Sawing to size of all wooden structures
- Antiseptic treatment of all wooden structures
- Specification of fasteners for installation
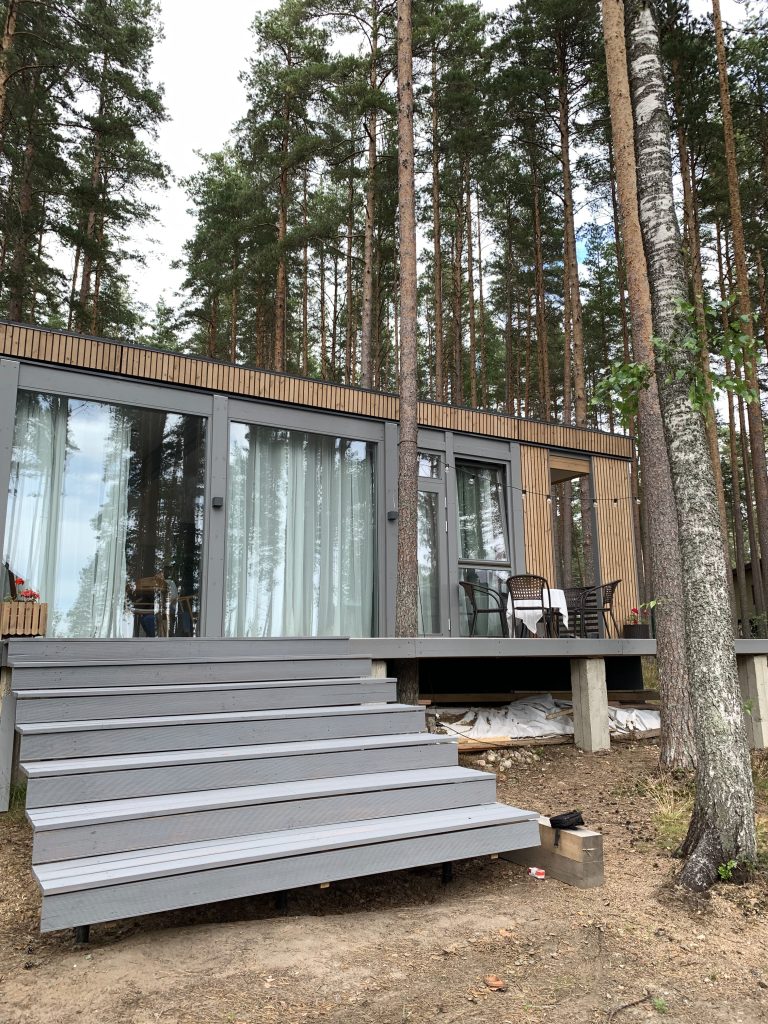
Delivery option 2Modular house "turnkey"- Everything that is included in the design of a modular home
- Foundation (reinforced concrete piles 3 m)
- Painting of all walls, beams, floors and ceilings
- Assembly of modules at the factory and installation on site
- Floor insulation - 120 mm PIR + metal mesh against rodents
- Roof insulation - 100 mm PIR
- Roofing material - metal Click-fold
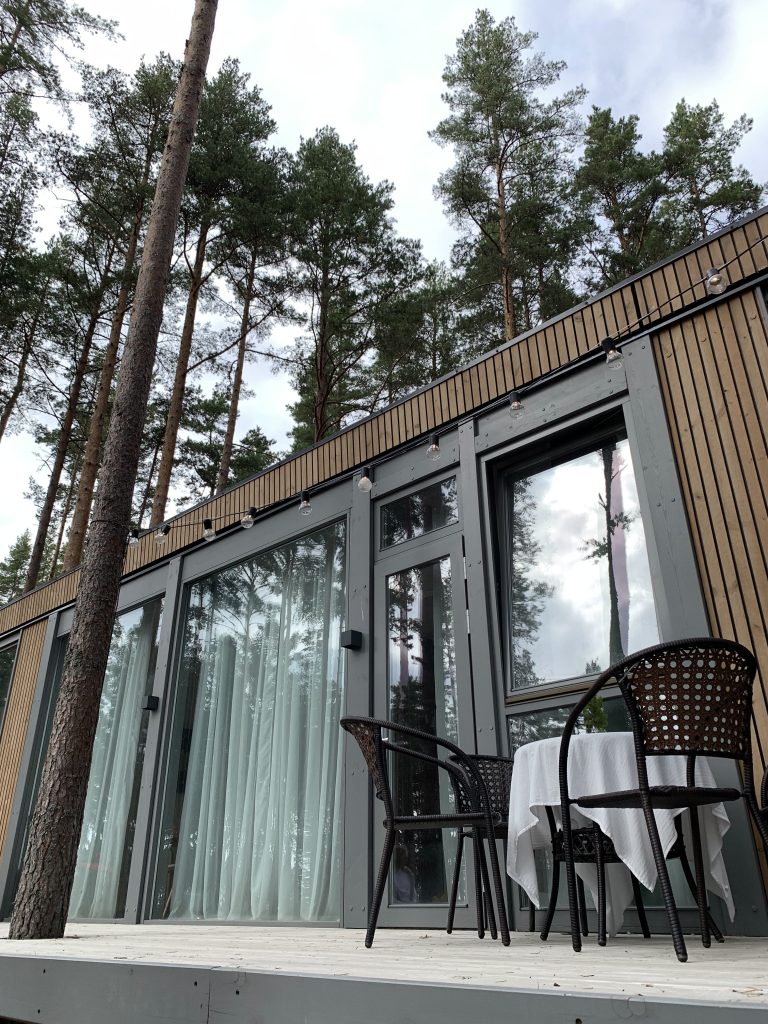
- Wooden windows insulated with double-chamber energy-saving glass unit (tilt and turn)
- Doors
- External doors insulated with double-chamber energy-saving glass unit
- Interior doors made of solid pine or MDF (optional)
- Porch area
- Electrics (electrical panel, circuit breakers, RCD, VVGng cable, sockets, switches)
- Plumbing (cold and hot water supply, toilet, cabinet, sink, mixer and shower cabin - all brand Am.Pm)
Additional costs and optionsCovered and open terraces, canopy over the porch area, connection of external utility networks to the house, delivery, lifting mechanisms during installation (crane, manipulator), heating (convectors, stove-fireplace).
Floor Plans
- Floor plans:
Ask an Agent About This Home
Powered by Estatik
Recent Houses


Oops! This page didn't load Google Maps correctly. Please contact admin to fix this.