
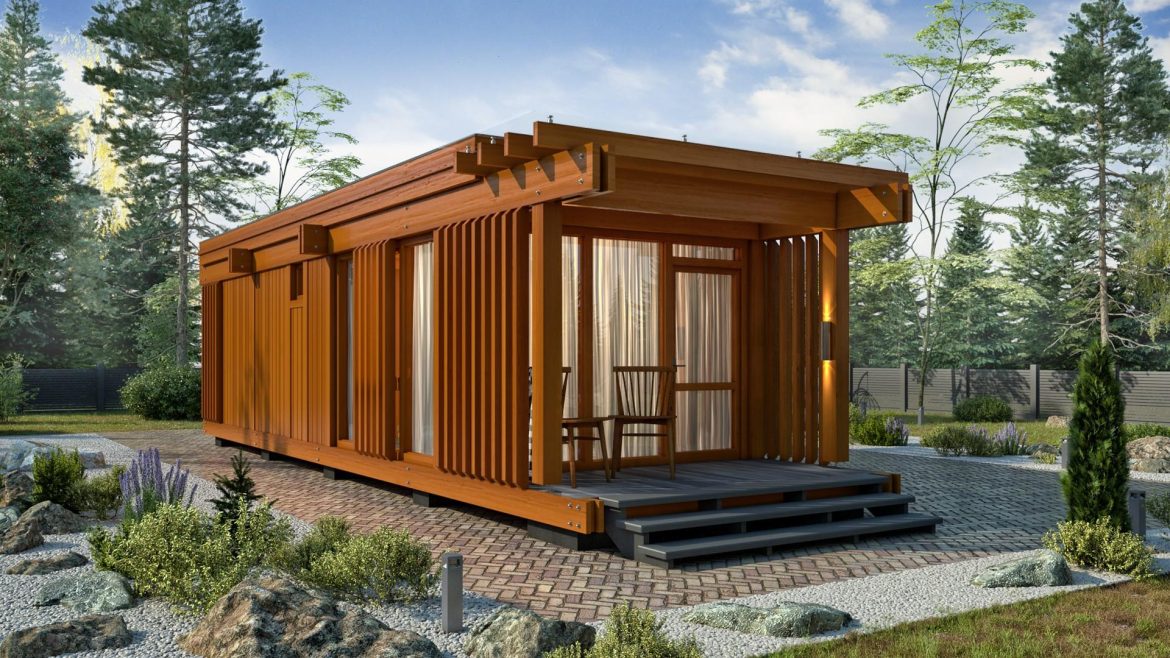
Fachwerk 36
Krikis
on 2024-12-29
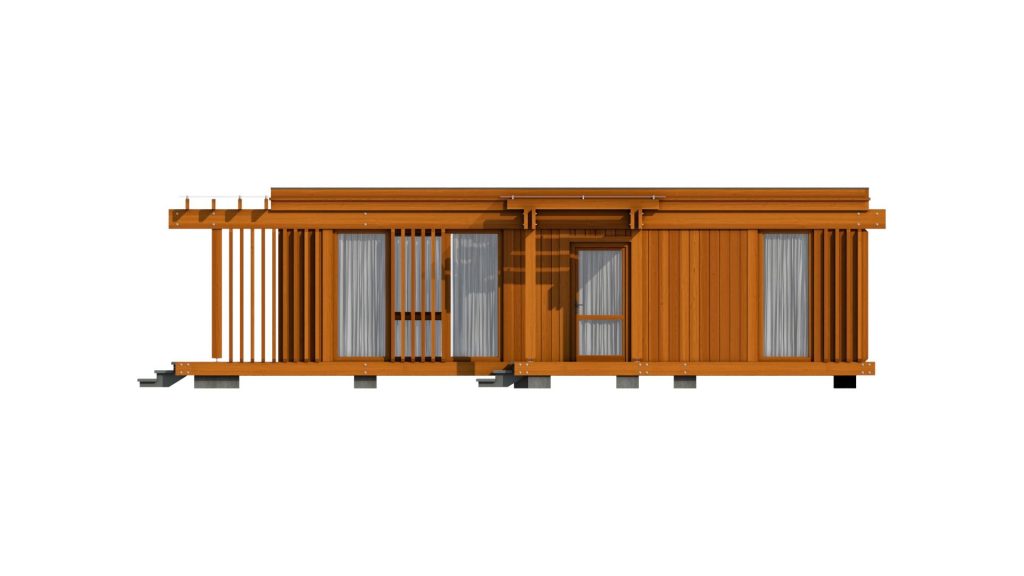
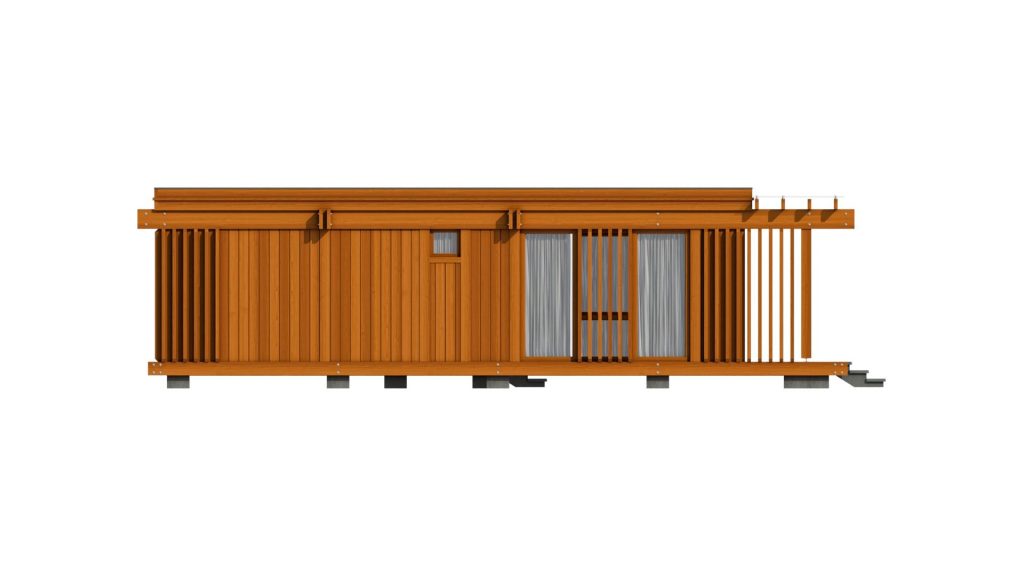
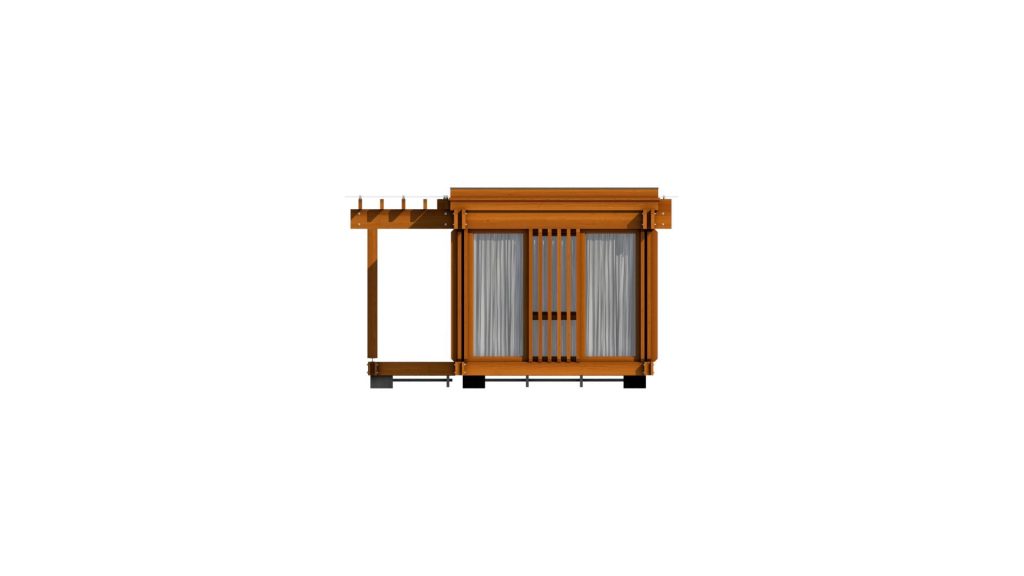
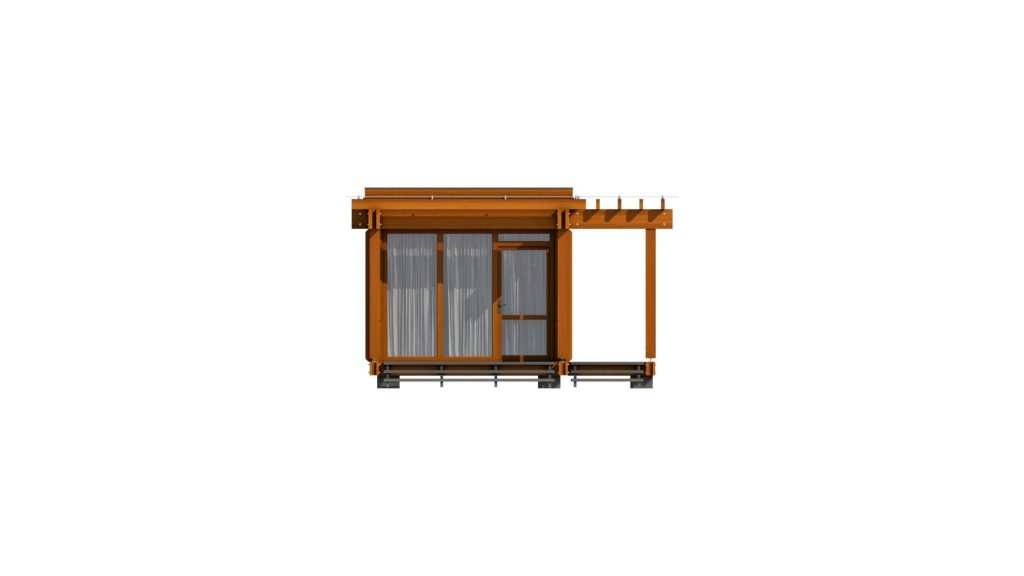
Basics
- Price per m2: €1,000
- Date added: Added 2 years ago
- Category: Half-timbered, Modular house
- Type: Modular, Turnkey
- Bedrooms: 1
- Bathrooms: 1
- Total rooms: 3
- Floors: 1
- Area, m²: 36 m²
Description
-
Description:
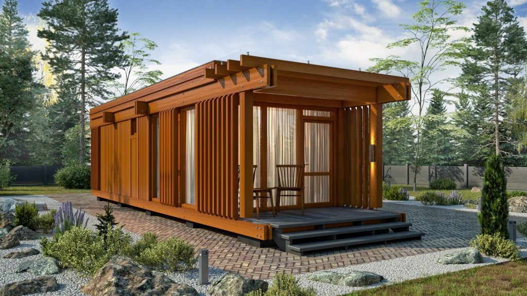
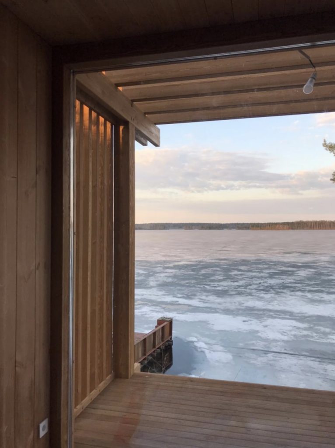
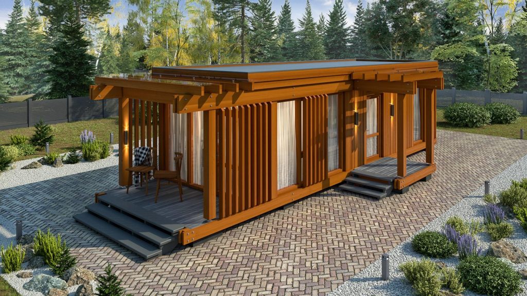
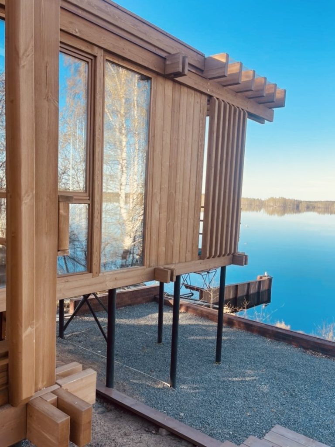
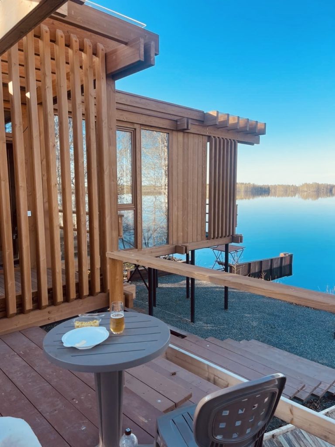
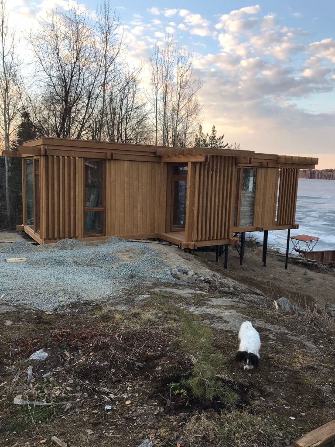
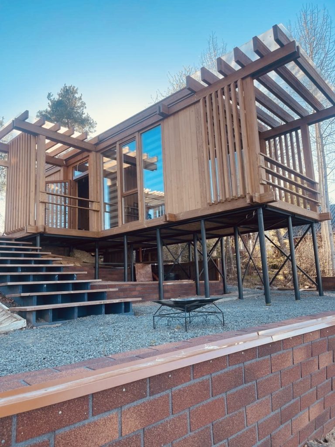
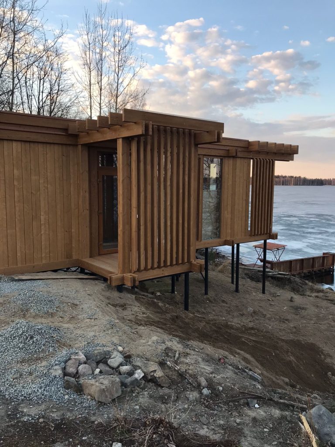
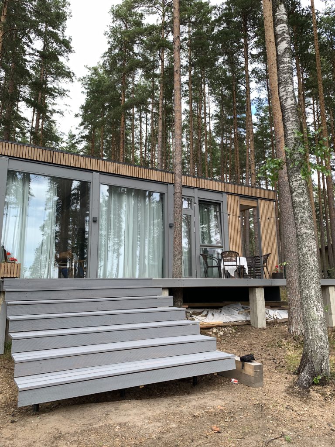
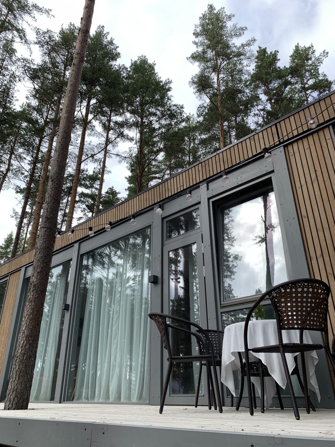
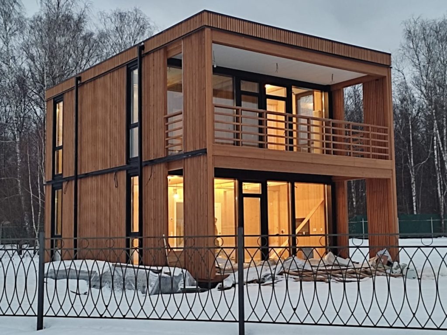
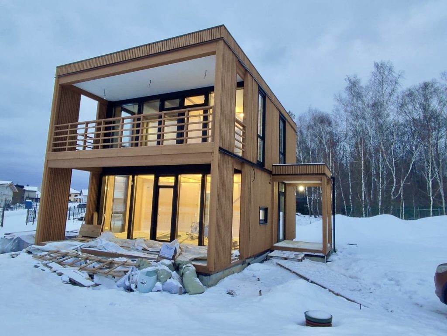
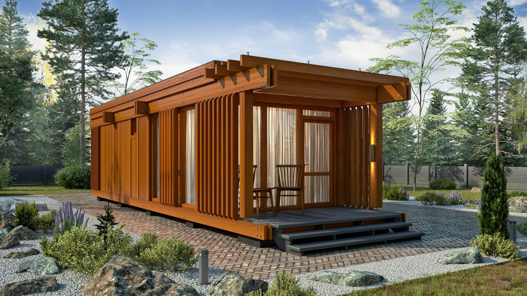
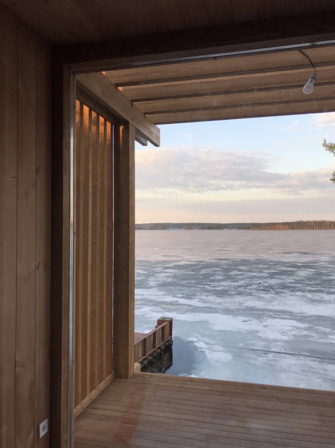
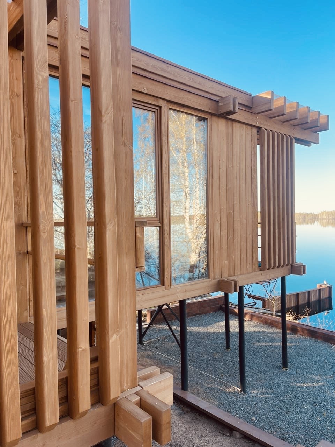
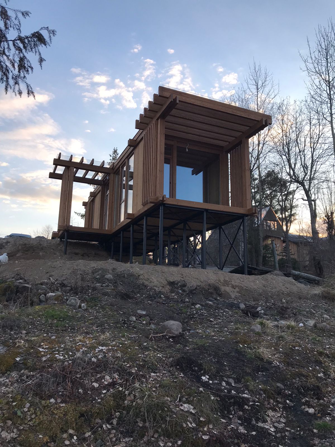
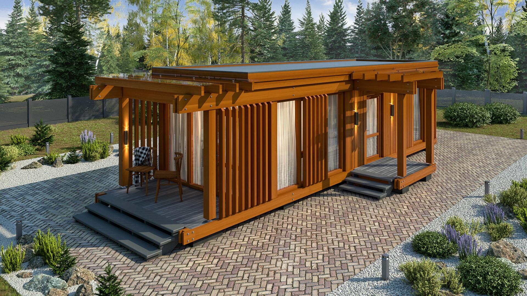
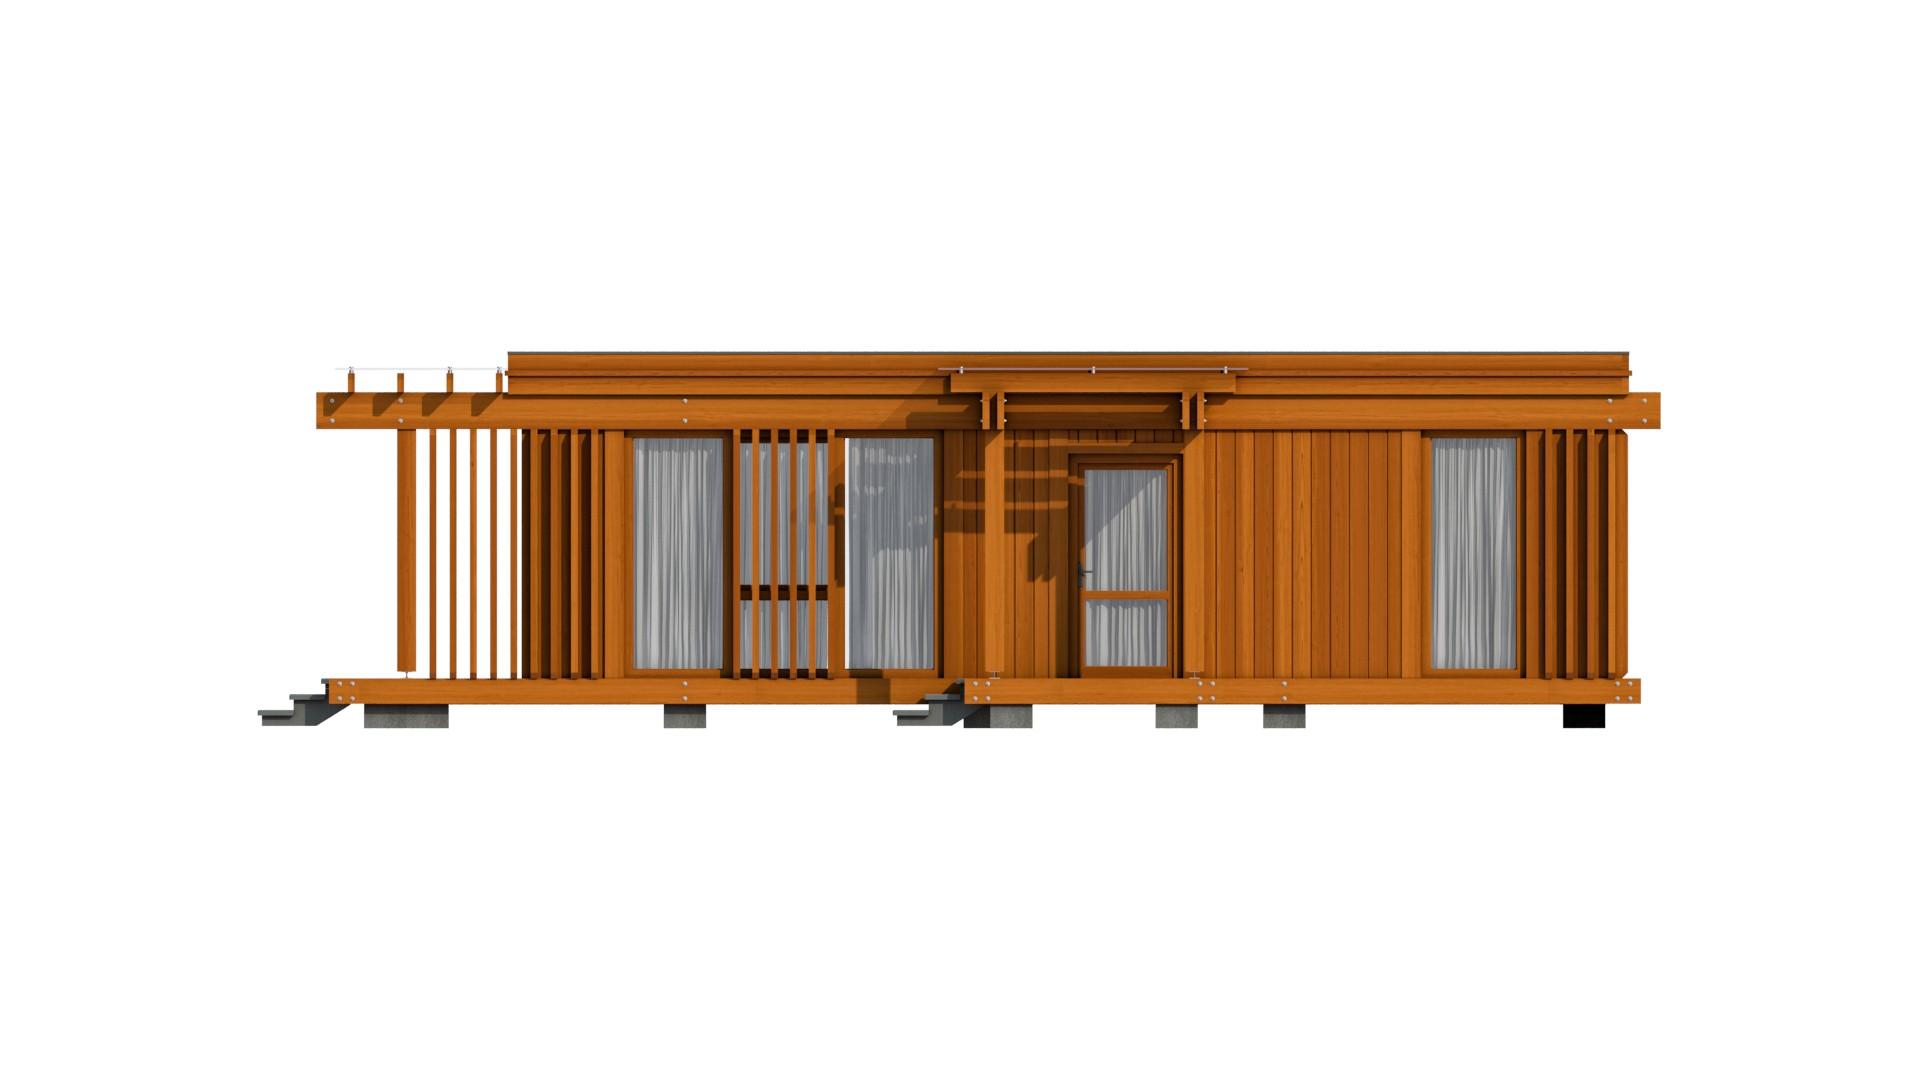
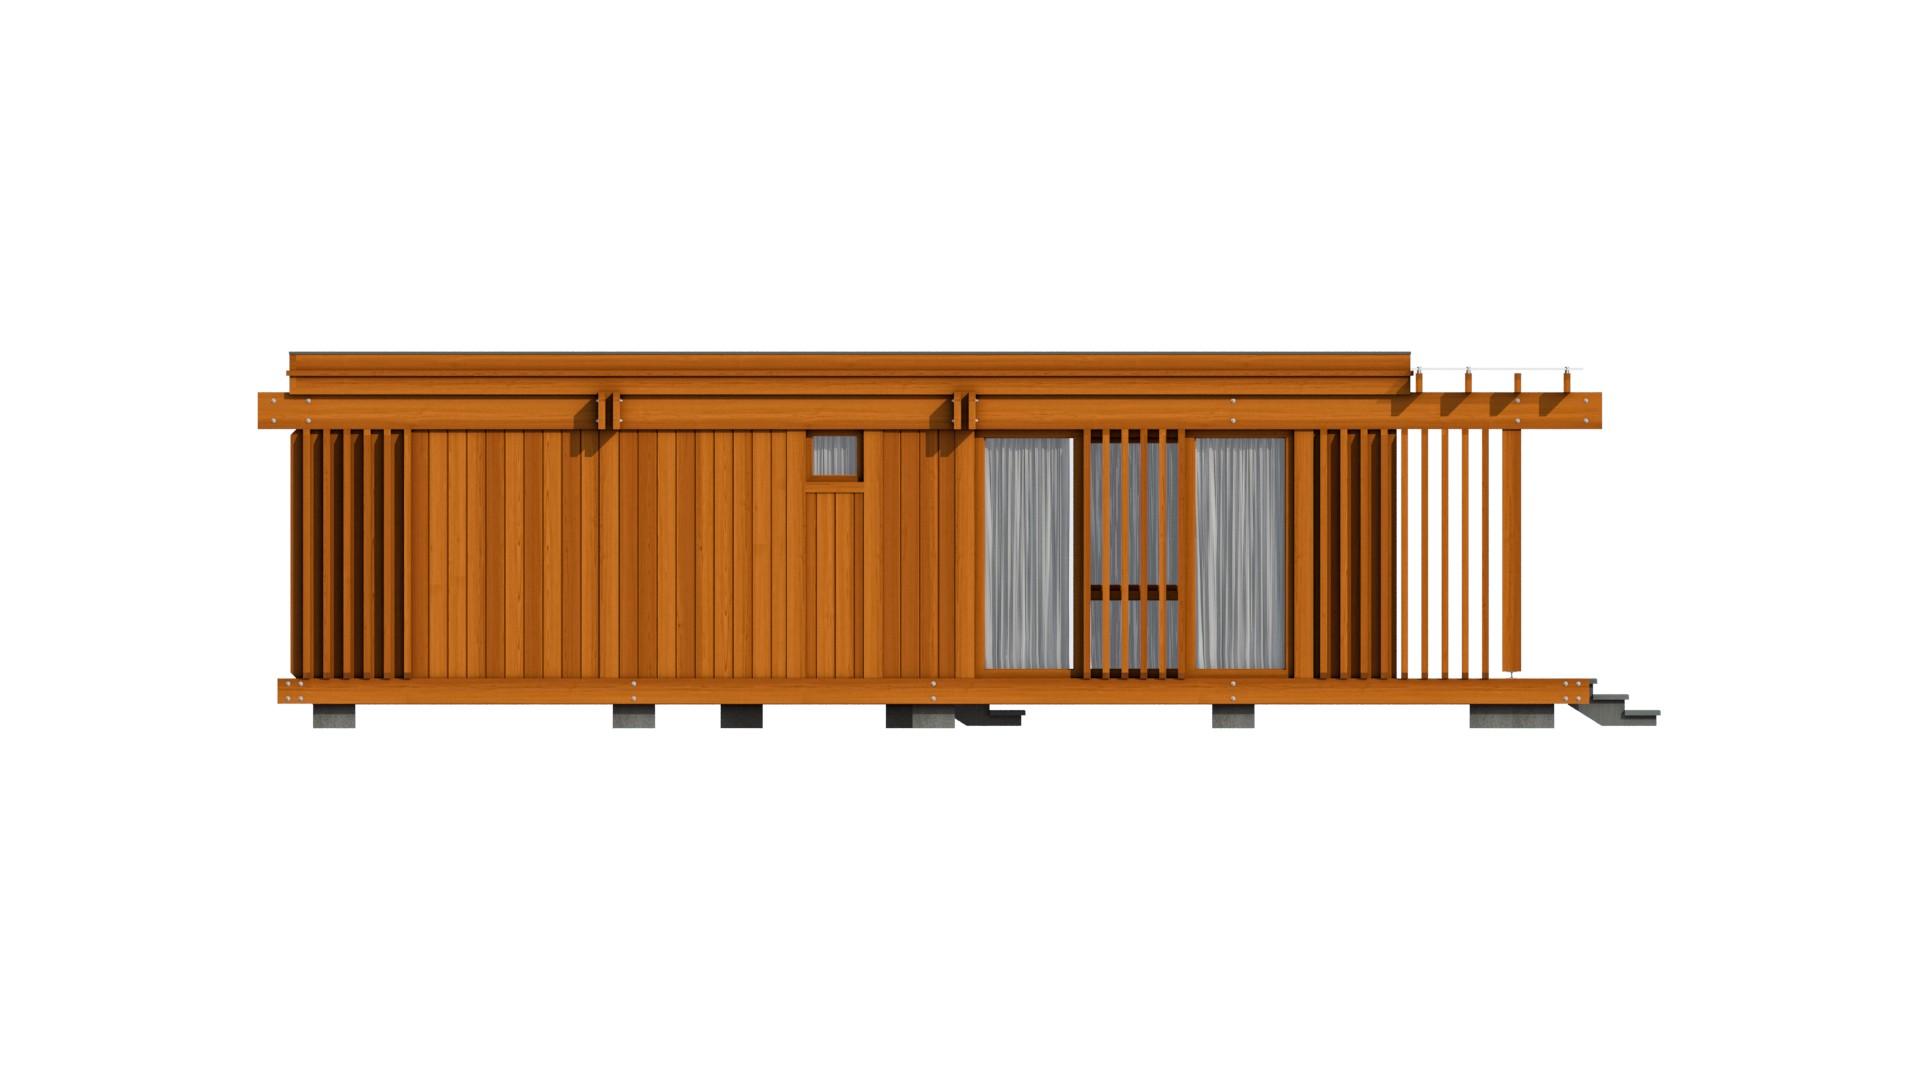
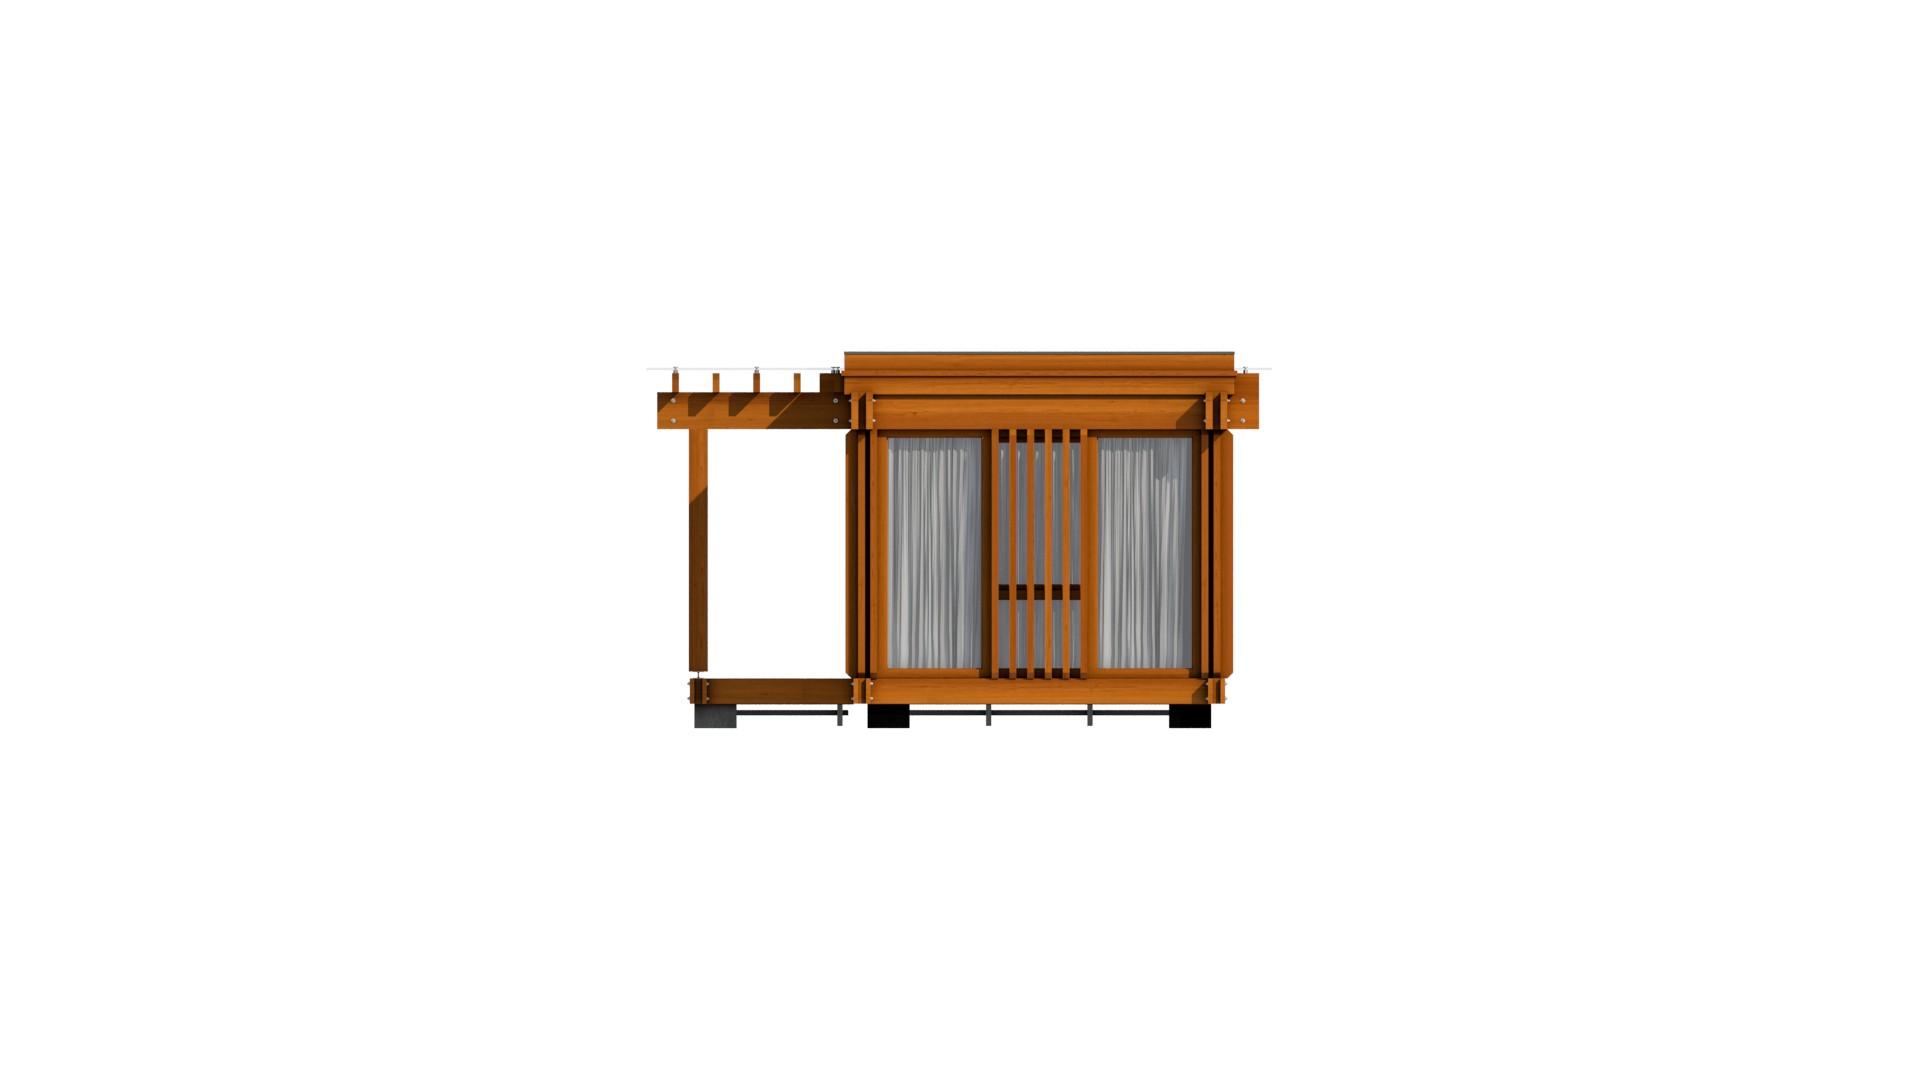
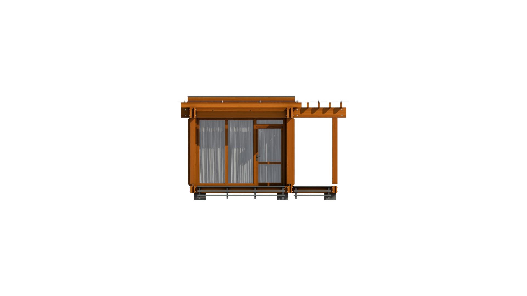
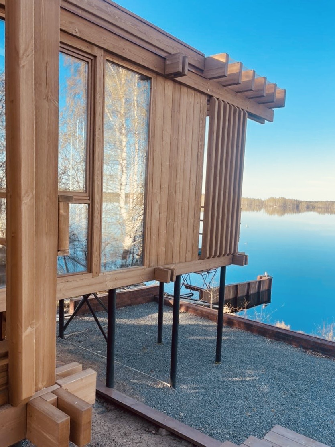
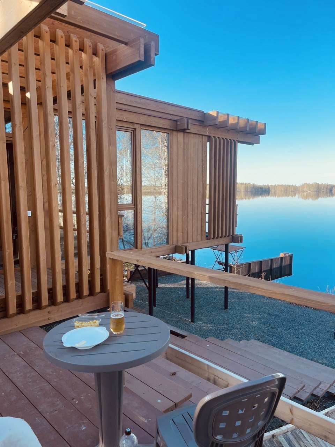
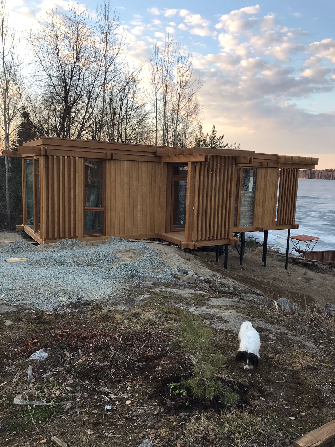
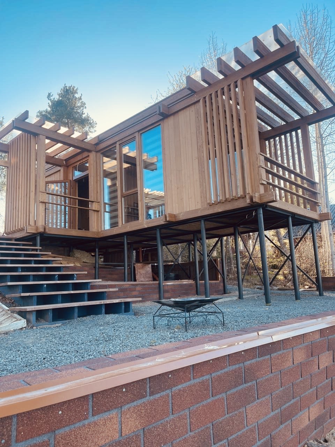
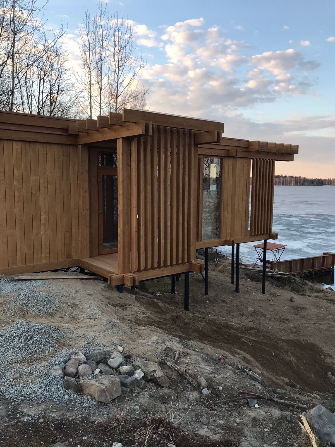
Modular house Fachwerk 36 m2
Ceiling height 2740 mm
Delivery option 1Modular home designs (for self-assembly on site)- External walls - structural and finishing glued wooden board "CLT-TERMO" 200 mm thick with insulation Beltermo
- Internal walls - structural and finishing glued timber CLT board 100 mm thick
- Floor - Strapping frame made of glued beams and joists - Structural and finishing glued timber board CLT 60 mm thick
- Roof - Glued Ceiling Beams - Structural and finishing glued timber board CLT 100 mm thick
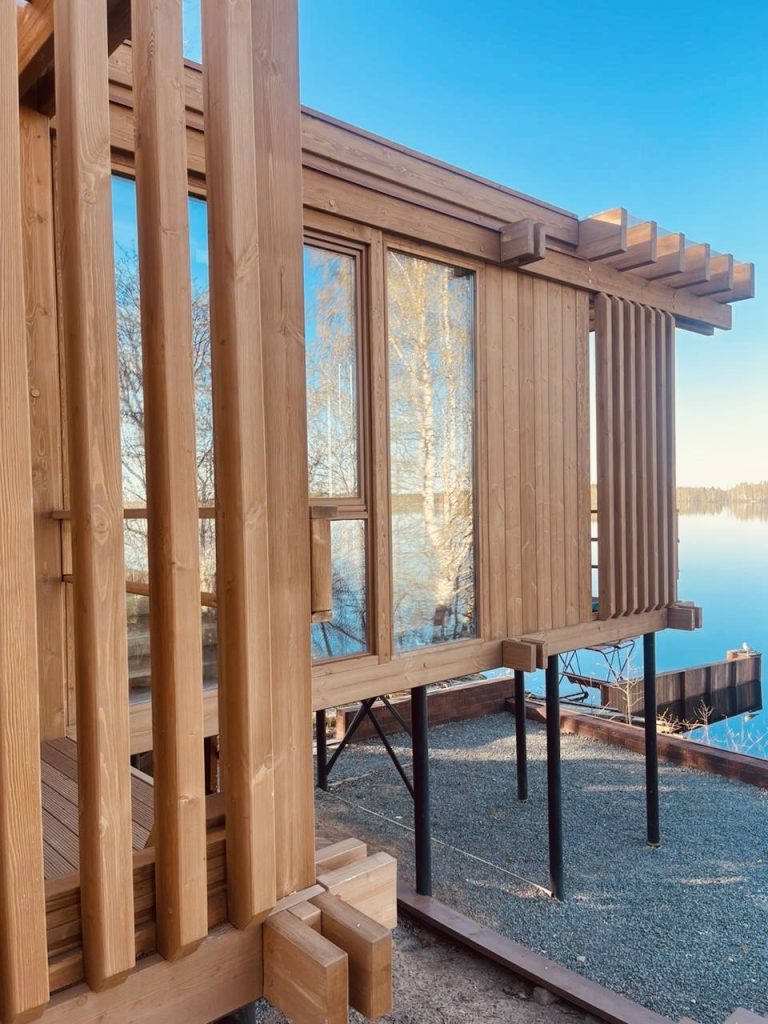
- Elements of a half-timbered frame (beams, pillars)
- Sawing to size of all wooden structures
- Antiseptic treatment of all wooden structures
- Specification of fasteners for installation
- Additional structural and decorative beams and overlays
Delivery option 2Modular house "turnkey"- External walls - structural and finishing glued wooden board "CLT-TERMO" 200 mm thick with insulation Beltermo
- Internal walls - structural and finishing glued timber CLT board 100 mm thick
- Floor - Strapping frame made of glued beams and joists - Structural and finishing glued timber board CLT 60 mm thick
- Roof - Glued Ceiling Beams - Structural and finishing glued timber board CLT 100 mm thick
- Elements of a half-timbered frame (beams, pillars)
- Sawing to size of all wooden structures
- Antiseptic treatment of all wooden structures
- Specification of fasteners for installation
- Additional structural and decorative beams and overlays
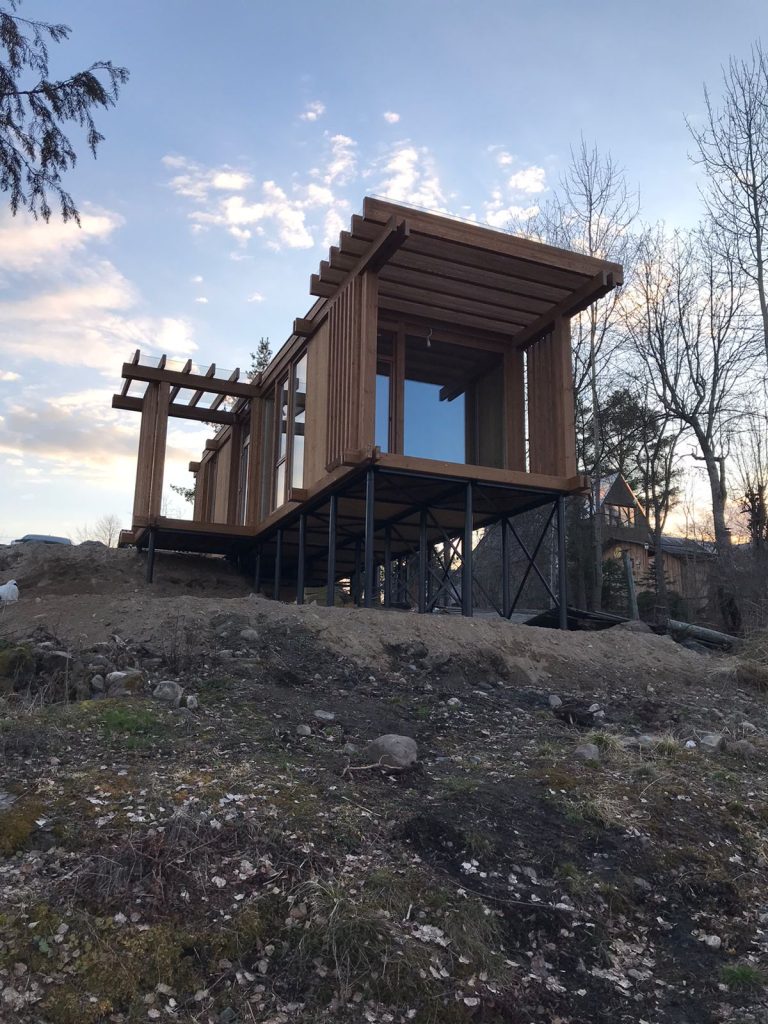
- Foundation (reinforced concrete piles 3 m)
- Painting of all walls, beams, floors and ceilings
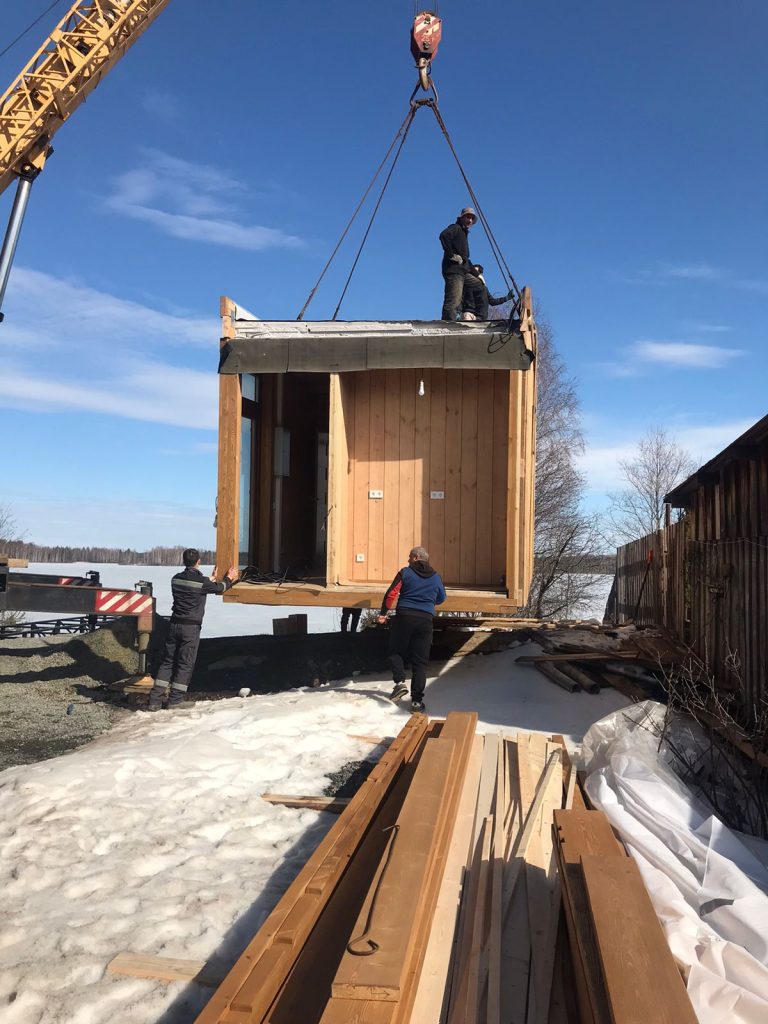
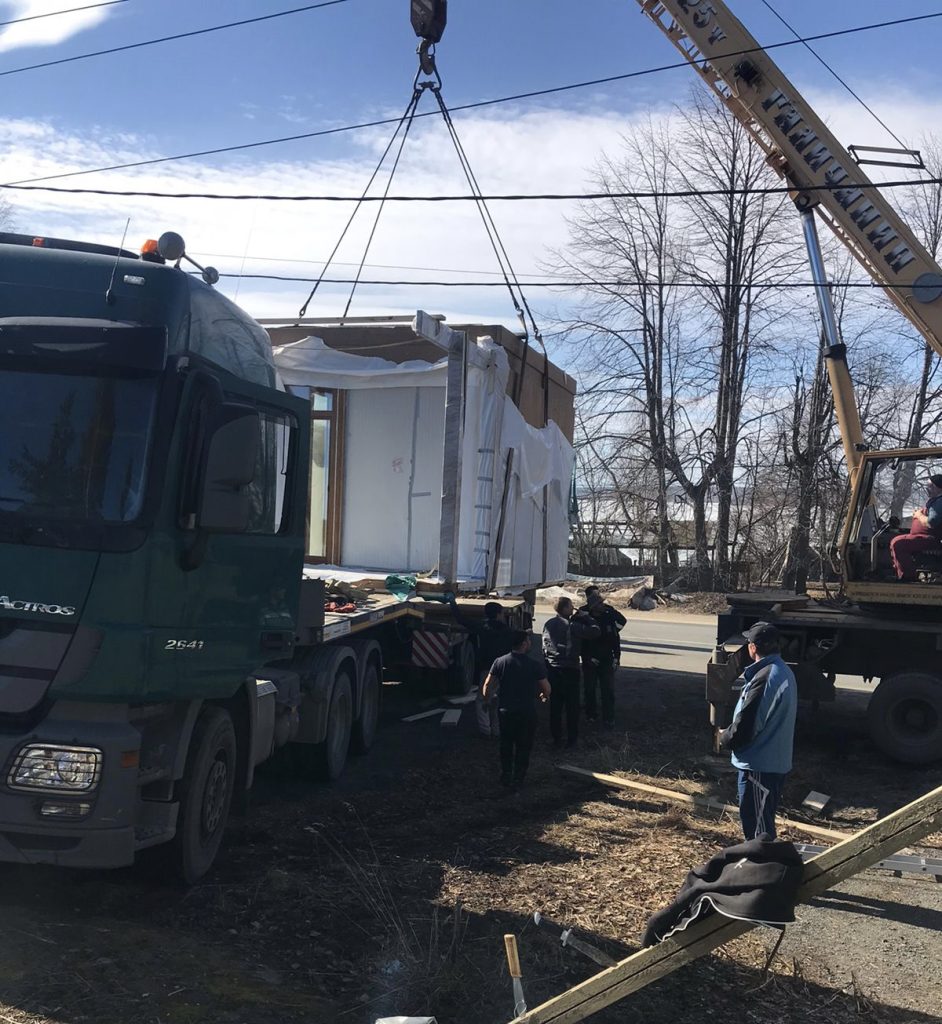
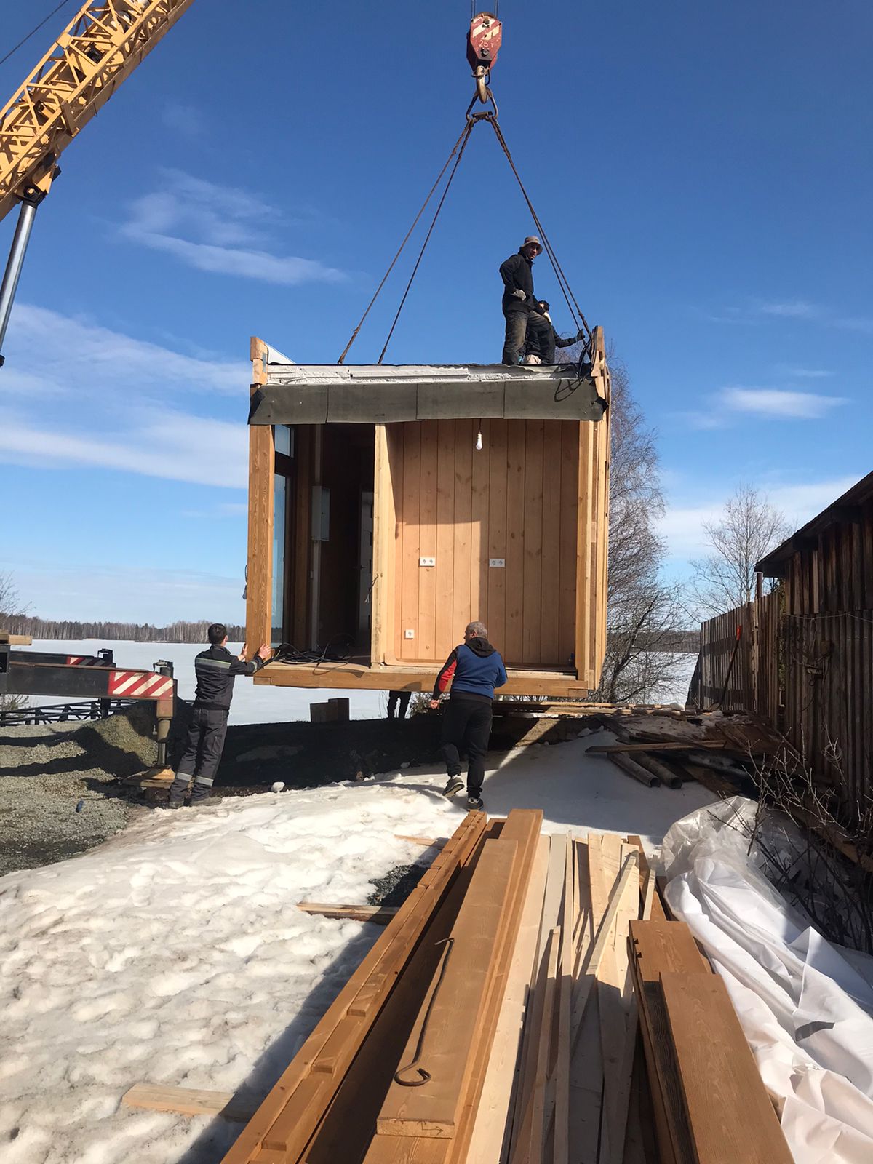
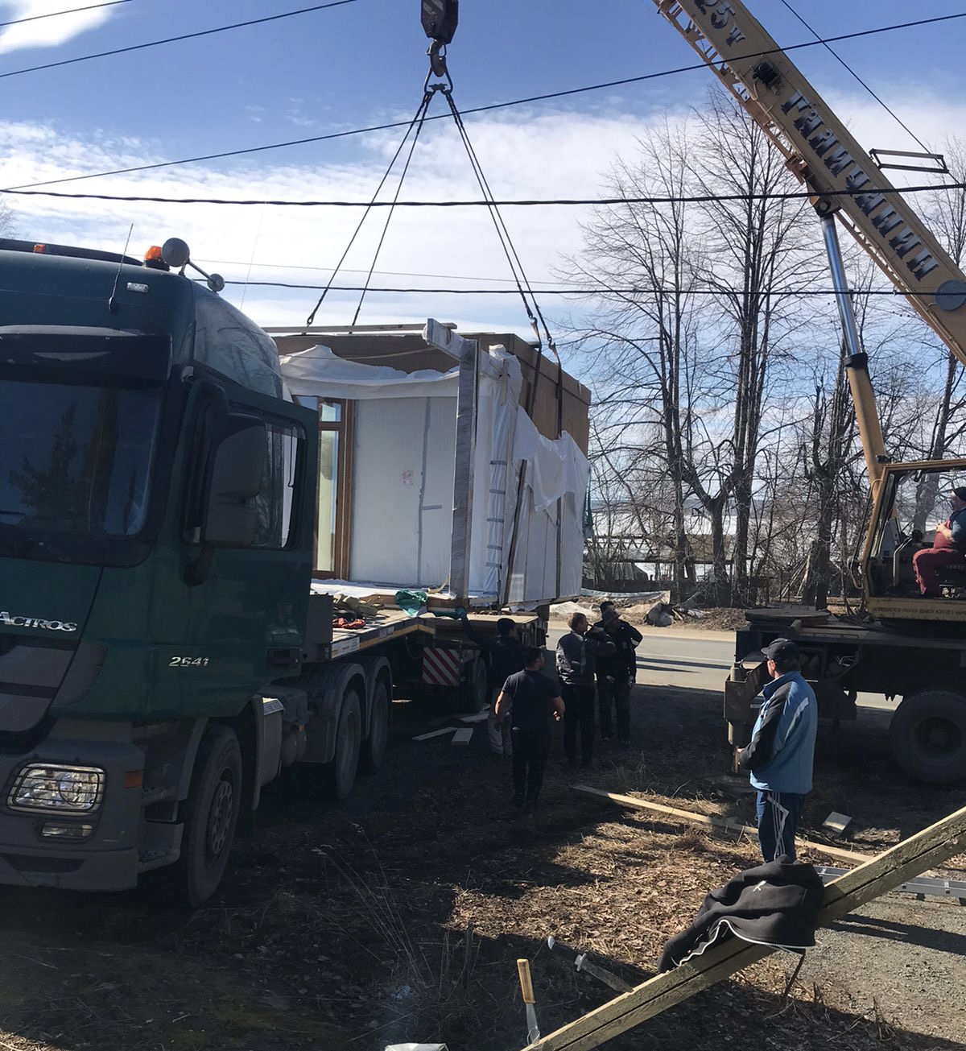
- Assembly of modules at the factory and installation on site
- Floor insulation - 120 mm PIR + metal mesh against rodents
- Roof insulation - extruded polystyrene foam
- Roofing material - PVC membrane
- Wooden windows insulated with double-chamber energy-saving glass unit (tilt and turn)
- Doors - External doors insulated with double-chamber energy-saving glass unit - Interior doors made of solid pine or MDF (optional)
- Porch area
- Electrics (electrical panel, circuit breakers, RCD, VVGng cable, sockets, switches)
- Plumbing (cold and hot water supply, toilet, cabinet, sink, mixer and shower cabin - all brand Am.Pm)
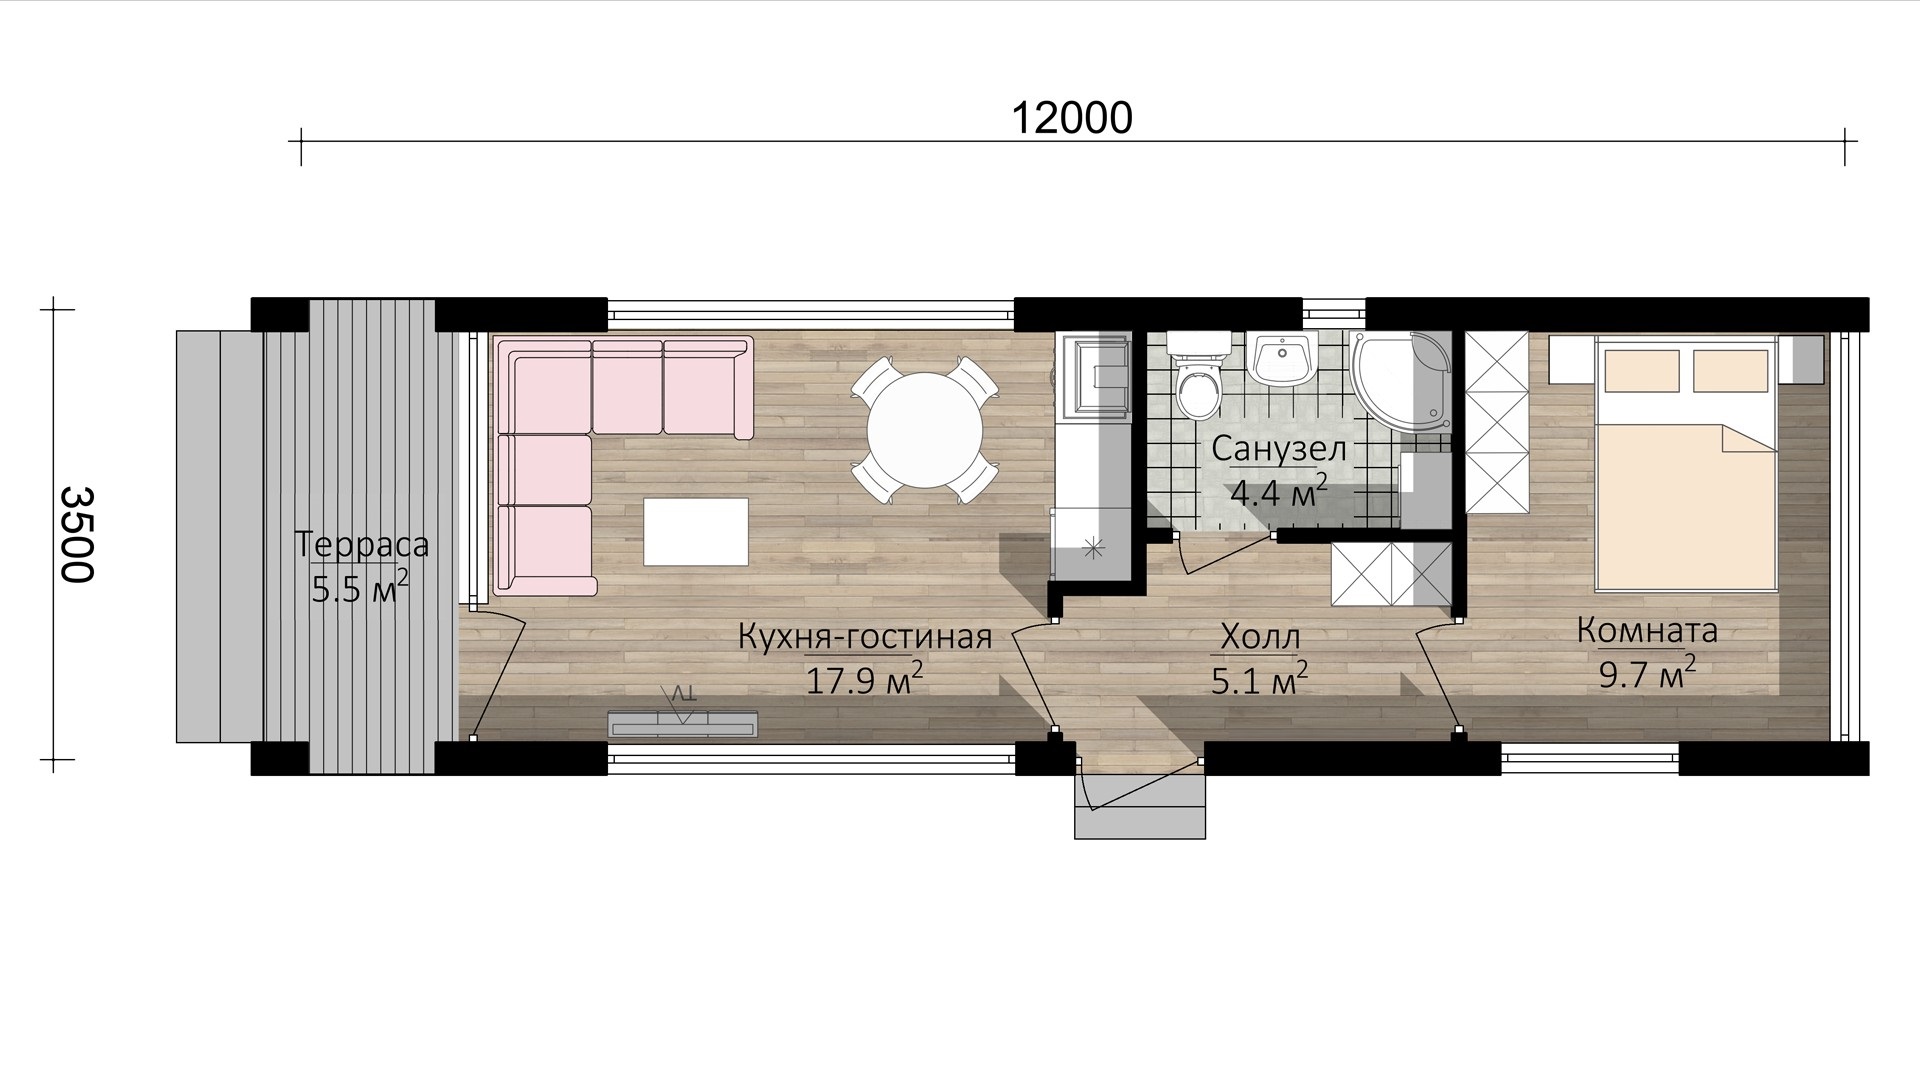
Floor Plans
- Floor plans:
Ask an Agent About This Home
Powered by Estatik
Recent Houses


Oops! This page didn't load Google Maps correctly. Please contact admin to fix this.